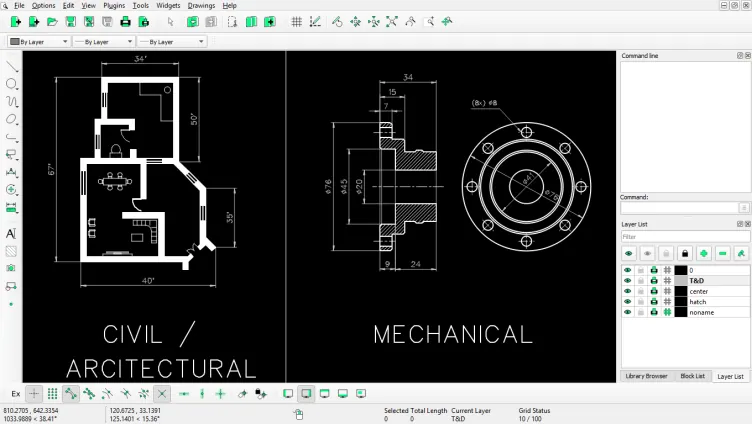

LibreCAD
Design
Create precise two-dimensional drawings with desktop CAD tools
Editorial discoveryOpen source

0 props
Be the first to give Props.
 Full size
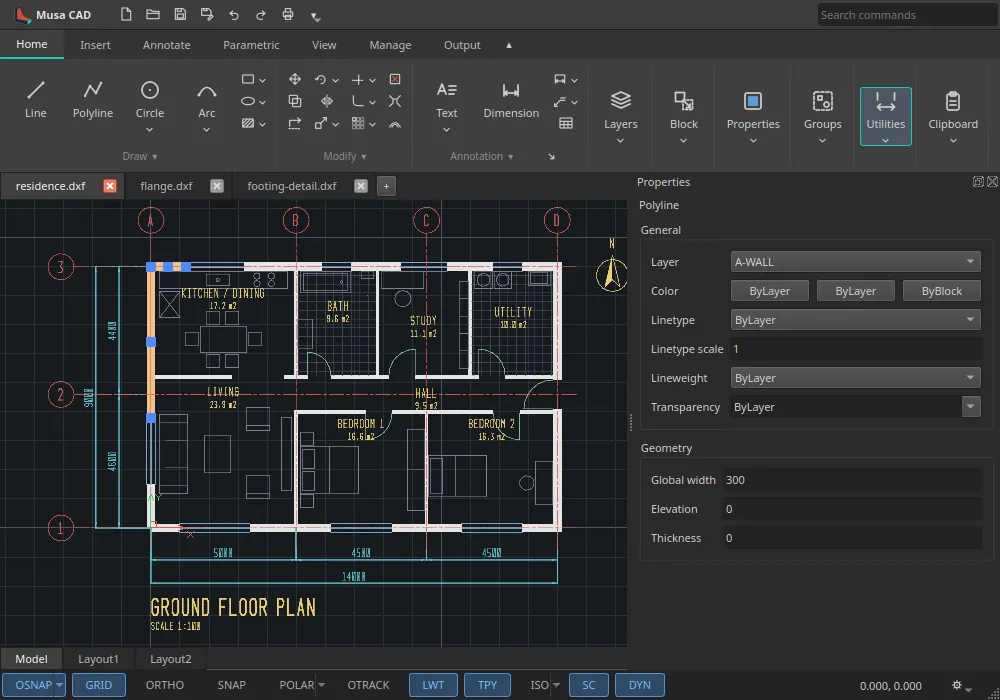
Musa CAD is a two-dimensional drafting app for technical and architectural work. Its interface follows a familiar ribbon, command prompt, and shortcut workflow for people who have used AutoCAD-style tools. Open a drawing and use precise drafting controls to organize geometry and plan details. It suits a designer who wants to review a drawing in the familiar style or work on a focused set of 2D plans. Compatibility depends on the specific file and features used in the project.
Good products deserve a good conversation.
Be the first to start one.
Design
Create precise two-dimensional drawings with desktop CAD tools

Design
Sketch an idea before it becomes a specification


Design
Open-source interface design and prototyping