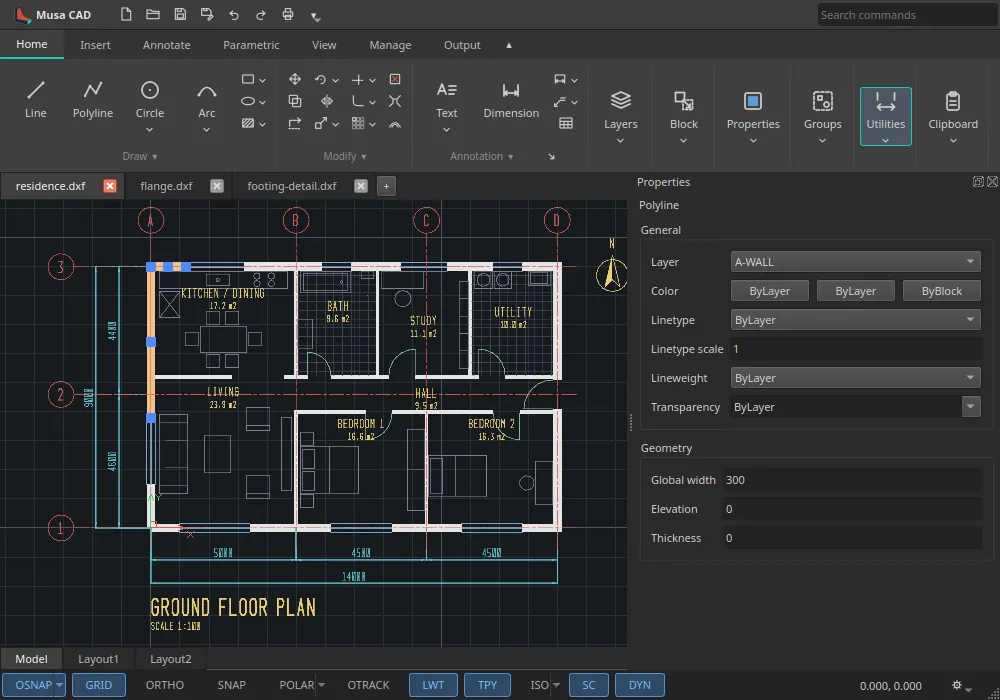

Musa CAD
Design
Draft engineering and architecture plans in a desktop CAD editor
Editorial discoveryOpen source

0 props
Be the first to give Props.
 Full size
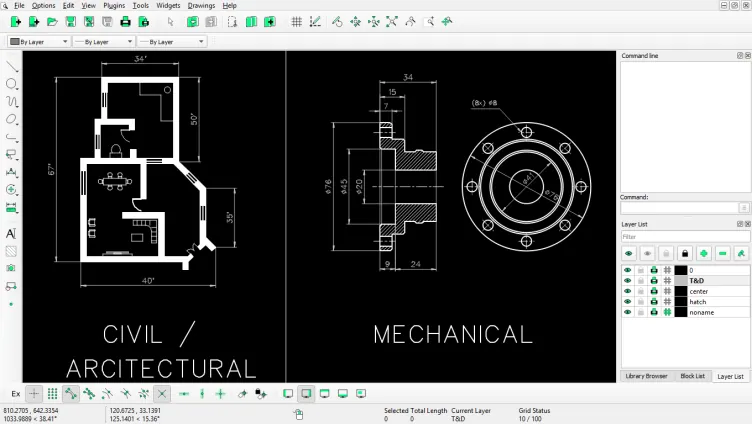
LibreCAD provides two-dimensional drafting tools for plans and technical drawings. Use layers to organize the drawing, work with precise geometry, and review the dimensions before sharing or printing the result. It is useful for a floor plan, workshop diagram, or mechanical part that needs clear measurements in two dimensions. The interface suits people who want a CAD workspace for this kind of work without taking on the extra setup of a three-dimensional modeling project. It supports DXF-based workflows.
Good products deserve a good conversation.
Be the first to start one.
Design
Draft engineering and architecture plans in a desktop CAD editor

Design
Sketch an idea before it becomes a specification


Design
Open-source interface design and prototyping